Thursday, October 8, 2009

Reclaimed Material


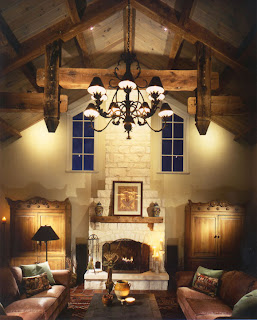
We recently had a prospective client come to us with the wonderful idea of a timber frame "party barn". She had found some photos on the internet of a beautiful structure in Montana that had been built with the idea of gatherings within a very rustic barn structure but with a living quarter quality interior.


The structure was built with reclaimed oak timbers that gave the home a beautiful rustic and authentic feel. Often times these timbers are disassembled from an old barn, mill, or factory that was built last century and is now abandoned. The walls, roof, floors and finish out of the home may be rotting and decaying due to neglect, but the timber frame structure still has the original integrity and can be recycled.


The use of reclaimed timbers and materials in a home has its costs and benefits. The benefit is that new trees need not be cut down because the timbers from other structures are being recycled. The energy expended from cutting and shipping and milling a log is great, and you loose a tree. However, with a recycled timber you really are only paying an "energy cost" for the shipping of the member. In addition, the timber over time develops a "patina" on the surface that is beautiful and unique. Often times, if the recycled member is from a structure passed down through the family, there can be a sentimental connection as well.


The costs are really associated with the cost--a reclaimed timber can cost 3-4 times that of a similar sized "green" timber. The other issue is that it can be difficult to find specific sizes. In building a whole timber frame, you need consistent and exact sizes for the repeating members like posts and perlin and this can be a challenge.


We at Texas Timber Frames are able to provide a compromise between green timbers and reclaimed. We can age and distress green timbers to give the look of an old beam. By using a hatchet or other tools we can create a hand-hewn look on the timber that will look as though it was cut a century ago. By using a lime-based formula that will pull the tanons out of the timber you can create a feaux patina that will emulate the look of reclaimed material. We can do all of this for half the price of reclaimed and give a very rustic, authentic look.


Our prospective client is debating between the reclaimed material and the aged and distressed timbers and we are proud to be able to work with her whatever decision she and her husband make.


Monday, September 21, 2009

Architects Aware!

I had a great opportunity last week to become certified to teach AIA accreditation classes about timber frame homes for the Timber Frame Business Council. The presentation was in North Carolina and taught by Jerry Rouleau, creator of Builder's Radio and homebuilding marketing guru.
The opportunity to teach architects about what we do is very exciting to me. While many architects are familiar with timber framing, I've found that many are not aware of the many benefits of timber frame construction. As many architects around the country are turning towards green construction as not just a trendy meathod but the standard meathod of construction I look forward to the chance to share how timber frame construction is energy efficient, sustainable and utilizes all of the benefits of pre-fabrication.
I also look forward to discussing the multiple applications of our construction meathod. While a full timber frame home is absolutely beautiful, there are times when a hybrid home (one that utilizes timber frame construction and other forms of construction in the same house) is more appropriate for the project. Also, using timber frame trusses in the home as cosmetic accents lend an air of rustic elegance to a home. Sharing the Texas Timber Frames passion for timber framing with those with a passion for designing homes will be a great opportunity that I look forward to.

Friday, August 7, 2009

Timber Frame Accents

There are some large, beautiful houses being built in the Dominion development just off I-10 on your way out of San Antonio heading west. Huge square footage numbers, outdoor pools, vaulted ceilings, and a South Texas flair you can only find in here. I recently had the opportunity to tour 5 or 6 of them as construction is just wrapping up. I noticed one thing over anything else: these million dollar homes all look very similar.

These homes all feature some very clean lines and most have timber in them for strictly decorative purposes. They have what we call "timber accents" as an asthetic touch the architect feels can add to the look of the house. Many times these accents look out of place to my eye specifically because I am very familiar with trusses only as structural components of the house. We use timbers to hold things up, not to nail to the wall. I was with a prospective customer who was not familiar with timber frames, but I can tell you the "wow" factor for them was nothing compared to their reaction to touring one of our homes. I wondered why an untrained eye had a gut reaction to wood in a house with timber accents so different from that of a timber frame
home.


In a book called "Blink" an argument is made that the mind makes a vast majority of our decisions and judgments from the gut without passing through our conscious thought. Somehow, we just know when something is slightly off or doesn't make sense. I think the mind knows when timbers are used as decorations, and may think that is nice, and when they are used to hold up and create shelter, the mind thinks that that is awesome. The strength and security is conveyed to us below our concious thought.

We are working with local builders here to help them understand that what we do is more than just about mortise and tenon joinery. It is about differentiating the home from all the others in the neigborhood by tapping into a carnal subliminal desire. This desire is for the strength and security of massive timbers with a structural purpose in the place where we live and raise our families. In the home where we are doing structural timber trusses in the Dominion, people, including other builders, will stop and whatch while we erect because that home is different. It is different in the way it looks, yes, and also in the way it feels. It just feels right.

Friday, July 31, 2009

Sustainable Building Presentation

The people at Sustainable Building San Antonio were good enough to let me present to their monthly meeting group on the benefits of timber frame construction. My focus was to create a dialogue about the current state of home construction and the environmental impact it has had over the last six decades, and how timber frame homes offer a vast improvement as far as sustainability, energy efficiency and overall footprint of the process.
Ever since WWII our country has manufactured homes in much the same way we until just recently manufactured cars. With the mass production of 2"x4"s and other building materials like nails and fiberglass insulation, the value quickly changed from quality to quantity. This led to the clear-cutting strategies in our forests and the building of very energy inefficient homes that were sometimes not even expected to last the length of the mortgage.
While standards have improved both in the logging industry and home construction industry, which is great, residential construction has a LONG way to go. Our culture is demanding that we are smarter about resource management, quality of our products, and has become very critical of our throw away society. What is so exciting about being in the timber frame industry right now is that it directly fits into these new cultural expectations, and it always has.
Timber framing grew out of a time when building anything required the commitment of years, not months, and depended on the entire community for the completion of the project. For this reason buildings were built to last centuries, not decades. Master craftsmen would cut joinery in timbers that would create a perfect fit without the aid of bolts and nails and were to designed to gain strength over time as the timbers dried together. This took great time and expertise, and when it was time to raise the frame the entire community came together to lift these massive timbers without the aid of a crane or forklift.
Clearly, our world has changed and only a few people are able or willing to wait years for a hand crafted home; however, modern technology has enabled us to cut joinery for timber frame homes utilizing a mechanized process. The mechanized process allows for the same precision in a fraction of the time. It also allows for quick reproduction of the same frame once the computer programming is finished. We have brought the best of the past, quality and sustainability, together with the advantages of modern technology, speed and efficiency, and are on the forefront of redefining the home building industry. It is an exciting time for Texas Timber Frames and we encourage any feedback or interest in where we are going as a company that believes what we do is not just about profit, but building a better country.

Thursday, July 16, 2009

The Love Shack

We are enjoying the honor of building “The Love Shack” for Cody and Noni Love. The Boerne couple’s beautiful home is in the River Mountain Ranch just outside of Boerne. Working together with Land Design of Boerne, Texas Timber Frames is building a pool house next to their home that will serve as a place for Young Life meetings, gatherings of friends, and probably some great Super Bowl parties. The structure is Texas southern yellow pine and the porch is Texas cedar. They celebrated the completion of the raising on Saturday between 11-6 and we thank them for great food and a great time.


Texas Timber Frames can build a timber frame structure that adds great value to your property in many different applications. The Love's chose a timber frame for their pool house but timber framing is also a great option for a pavilion, pergola, pool cover, storage area, a living quarters for when the in-laws come to visit--the list is endless. You will enjoy the strength and security of a well-built structure as well as the beauty of the frame itself.

Wednesday, June 24, 2009

Using Local Wood in South Texas

One of the principals of green building is to use local materials whenever possible. Using local materials cuts down on the amount of fuels used to transport the goods from one side of the country to the other, or even accross oceans. This in turn reduces the overall carbon footprint of the building. In addition, using local goods promotes your region's economic strength and community--which ultimately will help you in your business.

At Texas Timber Frames we strive to whenever possible use local sources for steel fabrication for our foundation and connector plates, glass fabrication, and tens of other products that go into building a timber frame home. Ultimately, the biggest part of any job is our timber.

Texas is not a region known for its great forests and logging industry; however, it does have a long history in the timber industry. The 19th century saw the destruction of one of the great American forests in the Pineywoods in East Texas. Ultimately, hundreds of thousands of longleaf pine forests were cut down for building materials and farmland never to return. See the link to Texas Parks and Wildlife Magazine to learn more about the history of this forgotten forest... http://www.tpwmagazine.com/archive/2009/june/ed_1/

In its place a healthy forest of Southern Yellow Pine, Hickory, and Oak has grown and it has long been a source for building materials in our region. Whenever possible we use timber from this forest to take advantage of the benefits of using local materials. Our latest project is a pool house made exclusively of Southern Yellow Pine from the old Pineywoods forest, while the porch for this project utilizes Eastern Red Cedar found just west of Houston, Texas.

Inquire with us if you have any questions or thoughts on Texas timber and how we can use local materials in your next building project.


Wednesday, June 10, 2009

Affordable Timber Frame Homes


Timber frames have the reputation of being vastly more expensive than a conventionally framed home. This is probably because of the dramatic vaulted ceilings, beautifully open and flowing floor plans, and huge timbers that convey strength and security--not to mention the energy efficiency possible in a timber frame home.


Timber frame homes don't necessarily have to be expensive. When designers need to design a frame that involves a complicated roof system with many hips, gables and dormers, the price of the frame increases exponentially. We have built many beautiful homes in this exact way. See the photo below for an example of a complicated roof structure.


A home builder can work with us or their architect in designing a home that isn't so expensive because it utilizes beautiful heavy timbers in an economical way. Utilizing a rectangle floor plan or a plan that looks like a "T" or "L" or "H" allows us to create a frame that beautiful, efficient, and designed for you and is very comparable to conventional framing in price.

Below is a photo of a timber frame home that were designed from an economical approach in floor plan design and layout.


Our standard designs are crafted with economy in mind and are easily customized to your needs. Take a look at our designs at http://www.texastimberframes.com/standarddesigns.html.


Let us know what you have in mind for your home and budget and we will be happy to work with you, whatever your dream may be.